

Listing Courtesy of: CRMLS / Listed By: Carlos Nogales, Century 21 Allstars - Contact: 626-391-7318
7417 Penwood Road Jurupa Valley, CA 92509
Active (2 Days)
$649,000 (USD)
OPEN HOUSE TIMES
-
OPENSat, Nov 2112 noon - 4:00 pm
-
OPENSun, Nov 2211:00 am - 3:00 pm
Description
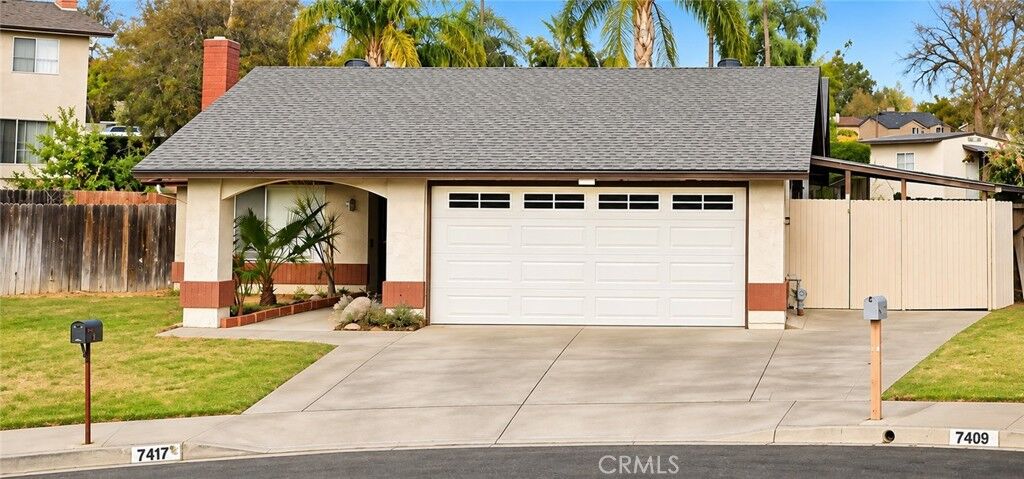
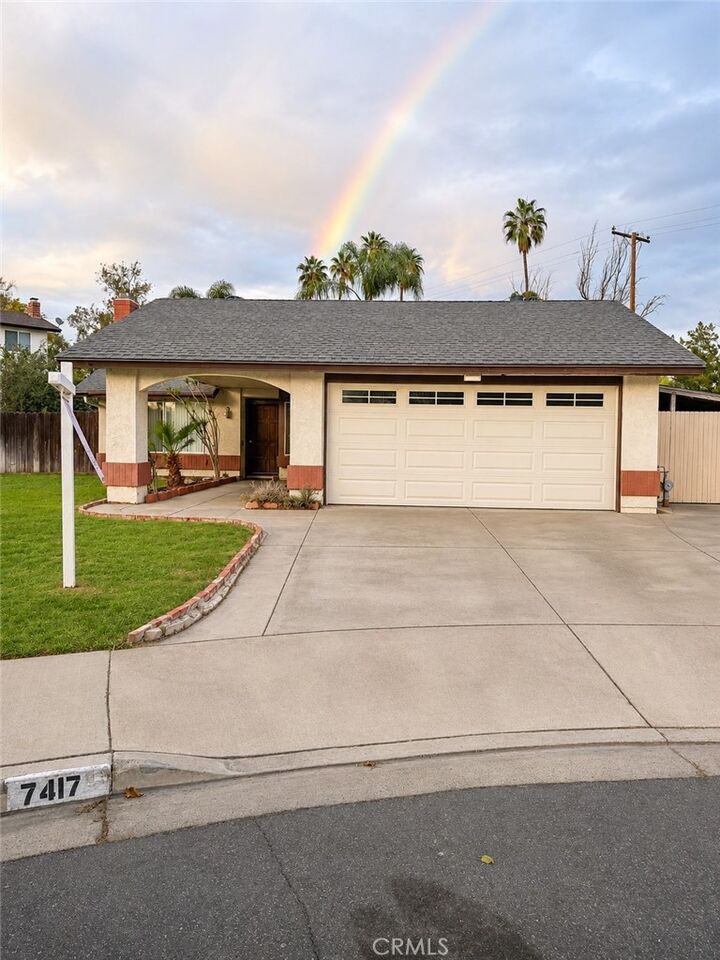
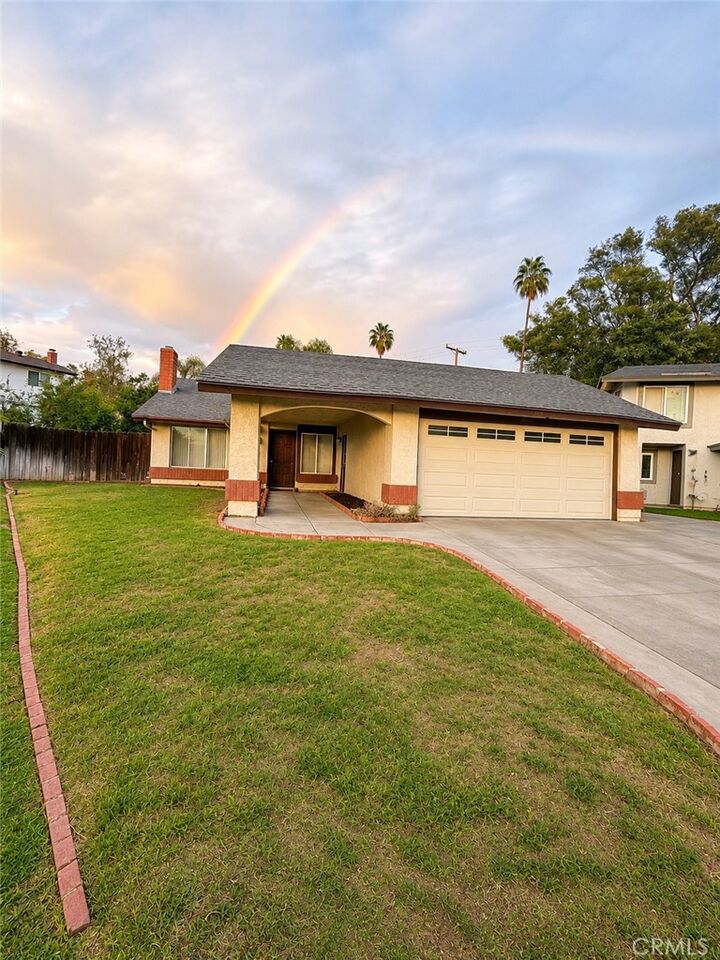
Beautiful Riverside Pool Home – 3 Bedrooms, 2 Bathrooms & Spacious Backyard! Welcome to this inviting Riverside home, offering comfort, style, and the perfect setting to enjoy the Southern California lifestyle! This charming home features 3 bedrooms and 2 bathrooms, with beautiful quartz countertops that add a modern touch to the kitchen. The home offers a welcoming atmosphere and comfortable living spaces, perfect for everyday living and entertaining. Step outside and discover a spacious backyard with plenty of room to entertain family and friends, host summer barbecues, or simply relax and enjoy the outdoors. The private swimming pool is a wonderful highlight, featuring a safety gate for added peace of mind. Additional features include a two-car garage, convenient parking, and RV parking, offering extra space and flexibility for your vehicles and recreational needs. Conveniently located near local schools, shopping, restaurants, parks, golf, and major freeways, this property offers both comfort and accessibility.Whether you're a first-time homebuyer, growing family, or simply looking for a home with great outdoor living, this property is one you won't want to miss!Come experience all the possibilities and make this beautiful home yours!
MLS #:
DW26235370
DW26235370
Lot Size
8,276 SQFT
8,276 SQFT
Type
Single-Family Home
Single-Family Home
Year Built
1979
1979
School District
Jurupa Unified
Jurupa Unified
County
Riverside County
Riverside County
Listed By
Carlos Nogales, DRE #01920742 CA, Century 21 Allstars, Contact: 626-391-7318
Source
CRMLS
Last checked Nov 20 2026 at 12:06 AM GMT+0000
CRMLS
Last checked Nov 20 2026 at 12:06 AM GMT+0000
Bathroom Details
- Full Bathrooms: 2
Interior Features
- All Bedrooms Down
- Laundry: In Garage
- Open Floorplan
- Ceiling Fan(s)
- Dishwasher
- Microwave
- Disposal
- Refrigerator
- Gas Oven
- Quartz Counters
- Gas Range
- Breakfast Bar
Lot Information
- Cul-De-Sac
- 0-1 Unit/Acre
Property Features
- Fireplace: Family Room
Heating and Cooling
- Central
- Fireplace(s)
- Central Air
Pool Information
- Private
- In Ground
Exterior Features
- Roof: Shingle
Utility Information
- Utilities: Water Source: Public
- Sewer: Public Sewer
Stories
- 1
Living Area
- 1,272 sqft
Additional Information: Allstars | 626-391-7318
Location
Estimated Monthly Mortgage Payment
*Based on Fixed Interest Rate withe a 30 year term, principal and interest only
Listing price
Down payment
%
Interest rate
%Mortgage calculator estimates are provided by C21 Allstars and are intended for information use only. Your payments may be higher or lower and all loans are subject to credit approval.
Disclaimer: Based on information from California Regional Multiple Listing Service, Inc. as of {11/19/26 16:06} and /or other sources. Display of MLS data is deemed reliable but is not guaranteed accurate by the MLS. The Broker/Agent providing the information contained herein may or may not have been the Listing and/or Selling Agent. The information being provided by Conejo Simi Moorpark Association of REALTORS® (“CSMAR”) is for the visitor's personal, non-commercial use and may not be used for any purpose other than to identify prospective properties visitor may be interested in purchasing. Any information relating to a property referenced on this web site comes from the Internet Data Exchange (“IDX”) program of CSMAR. This web site may reference real estate listing(s) held by a brokerage firm other than the broker and/or agent who owns this web site. Any information relating to a property, regardless of source, including but not limited to square footages and lot sizes, is deemed reliable.


